Homes and Architecture in The Concession
The Concession's homes are custom-built under written Design Standards that set roof pitch (4:12 to 6:12), roof materials (clay or cement tile, standing-seam metal, slate), wall finishes (stucco, brick, stone, wood, Hardi board), a 9'-4" minimum ceiling and a 35-foot height limit. Each house is reviewed individually, so no two plans are identical.
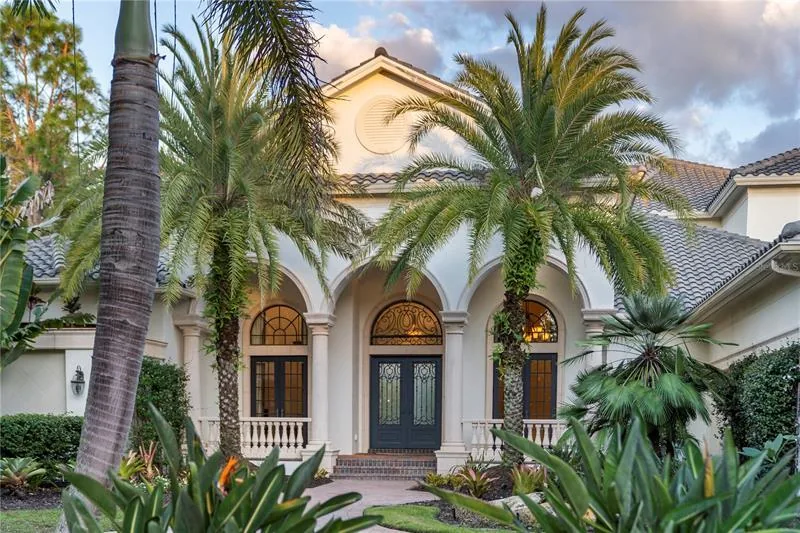
Walk the streets of The Concession and the first thing that stands out is how little the houses repeat. There is no builder's catalog of five elevations stamped across the lots. The community was set up so that each residence is drawn for its lot, submitted to a review committee, and judged on its own, and the written standards behind that review say a good deal about why the houses look the way they do. This page reads those standards the way a buyer would: what the rules require, what that produces on the ground, and what to look at when you stand in front of a specific house.
One caution before the details. The most complete public document we found is the Design Standards Manual dated October 5, 2015. Standards get revised, and a review committee can approve deviations case by case. Treat what follows as the framework as written in that edition, and ask the community's architectural review administrator for the current version before you rely on any single number.
What does "custom" mean in The Concession?
The community is marketed as an estate neighborhood of 236 homesites on lots of roughly half an acre to a full acre, according to a 2016 report from Nicklaus Design, the firm behind the golf course. That same report describes private roads and no community development district (CDD) fees. Lot sizes of that kind leave room for plans that spread out, with side-loaded garages, courtyards and long rear elevations facing a lake or preserve.
The manual states plainly that every residence is reviewed individually and that an approved deviation does not set a precedent for later designs. In practice that means two neighbors can build under the same rulebook and end up with different roof lines, different entry sequences and different window rhythms. It also means a buyer comparing two resale homes cannot assume that what one owner got approved is available to the next. For more on how the building side works, see the page on builders and custom homes.
How does the design manual shape the look of a house?
The manual does not name an architectural style. It regulates the parts a style is built from, and the list is specific enough to describe the community's general character without guessing.
Walls and trim
Acceptable wall finishes are wood, Hardi board (a cement-based siding), stucco, brick or painted brick, and cast stone. Owners and designers may propose alternatives. Window, door and garage-door trim must be precast stone, foam or an approved alternative, and foam is limited to locations at least eight feet above grade in low-traffic areas. Scored joint bands, the grooved horizontal lines sometimes cut into stucco to imitate masonry courses, are prohibited. The manual also lists natural stone such as limestone and coral stone, and cast, wrought iron or aluminum gates and grilles, as approved materials.
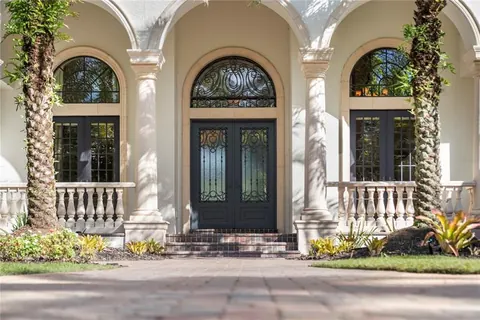
The result is a palette heavy on textured plaster, stone and metalwork, with the proportions left to the designer. Where a house uses real stone or cast stone at the entry, that is the standards at work, not a decorative accident.
Roofs
Main roofs must pitch between 4:12 and 6:12, meaning four to six inches of rise for every twelve inches of horizontal run. That is a moderate slope, steeper than a low-slope Florida ranch roof and gentler than a mountain-chalet gable. Flat roofs are prohibited. Lower pitches are allowed over loggias, cloisters, breezeways, verandas and porches, provided those lower roofs cover no more than 20 percent of the total roof area. Overhangs must project at least 16 inches from the wall face unless the committee approves otherwise.
Acceptable roof finishes are clay tile, cement tile, standing-seam metal and slate, with colors approved by the committee. Asphalt shingle is not on that list. When you see a long hip roof with a deep eave on a Concession home, you are looking at the standards and at Florida's wind and sun conditions at the same time.
Ceilings, doors and windows
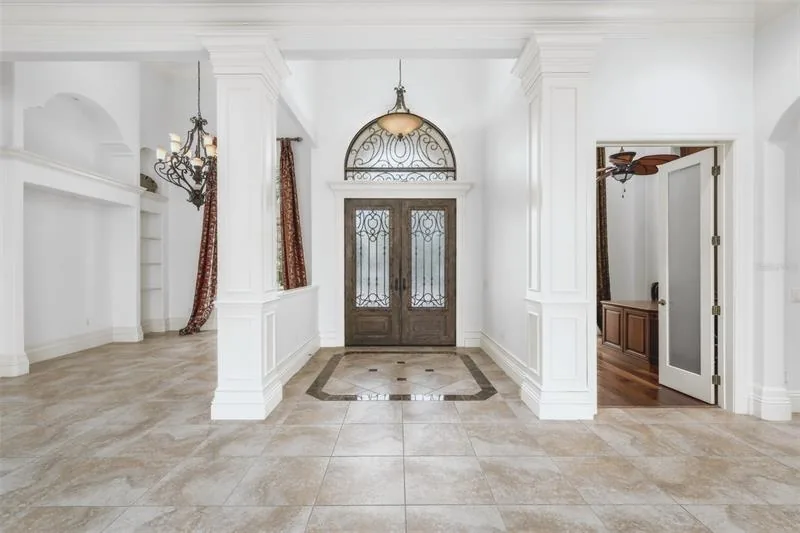
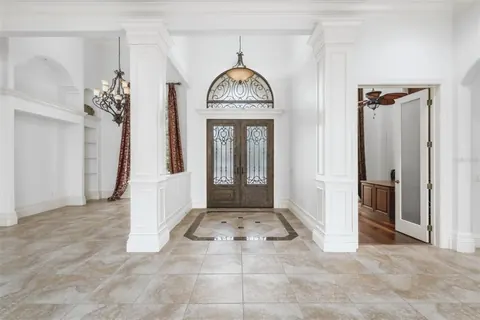
The minimum ceiling height is 9'-4" and the front entry door must be at least 8'-0" tall. Exterior doors are exterior-grade wood, fiberglass or insulated metal. Window frames may be wood, vinyl or high-quality aluminum. The manual recommends casement, single-hung, double-hung, bay and pivoting windows, prohibits jalousie windows (the louvered glass slats common in older Florida homes), and bars reflective glass on exterior facades. Canvas awnings are allowed except on the street-facing elevation.
Those minimums explain why even the plainest Concession house has tall openings. They also explain why a listing like 8305 Farington, with 16-foot ceilings in its main living spaces, sits well above the floor set by the rules. The luxury features guide covers what taller volumes mean for cooling and for glass.
Height and garages
Maximum height is 35 feet, measured from the crown of the road to the highest point of the roof, which follows the local zoning limit. The finished floor must meet the minimum elevation set by the Manatee County code, and a higher floor requires committee and government approval. Every residence needs a fully enclosed garage, inside the buildable area, that holds at least two cars.
Where does the Mediterranean vocabulary come from?
Buyers often describe the area as Mediterranean, and some of the features the manual allows do overlap with that tradition. It helps to know what the term means so you can separate a house that uses a few of its elements from one that follows it closely.
Mediterranean Revival is a style that took hold in North America in the early 1900s and became especially popular in Florida and California, flourishing in the 1920s and 1930s. Addison Mizner was a leading figure in Florida. Typical features include stucco walls, red tile roofs, arched or round-headed windows, wood or wrought-iron balconies, and courtyards or patios that connect the house to its garden. A loggia, in the same tradition, is an open-air gallery or porch with one or more open sides, developed in the Mediterranean as a shaded sitting space.
Now compare that with what the Concession manual permits: stucco and cast stone, clay or cement tile, wrought iron, courtyards and covered porches with lower roofs. A house can easily draw on that vocabulary. But the manual does not require it, and published models show other directions. One model home announced in 2017, The Marquesas by Anchor Builders, was described as a coastal design with West Indian influences, with living areas that open directly to the outdoors. We did not find a source that classifies the community as a whole under one label, so we describe features rather than naming a style.
Why do the roofs and porches look the way they do?
Several rules in the manual line up with what building scientists recommend for hot, humid climates. The Florida Solar Energy Center, a research institute at the University of Central Florida, advises overhangs of at least two feet around a building, with three to four feet better, and suggests porches, awnings, trees and trellises as additional shade. It also recommends keeping the largest windows on the north and south sides and giving any west-facing glass solid shading. The Concession manual's own minimum is a 16-inch overhang, so a house with eaves well beyond that has usually been drawn with the sun in mind rather than to meet the minimum.
Covered loggias and porches do double duty. They sit under the lower-pitch roofs the manual permits, they shade the glass behind them, and they give the house a transition space between the air-conditioned rooms and the lanai. When you tour, stand inside at mid-afternoon if you can, and notice which rooms get direct low sun and how the overhangs and porches handle it. The outdoor living page goes further into orientation and use.
What about the parts you are not supposed to see?
The manual treats the working side of a house as part of the design. Exterior controls, electrical boxes, panels and meters must be hidden by landscaping or wing walls, and their locations are submitted for approval. Air conditioners, fuel tanks, propane tanks and permanent pool equipment must sit underground or be screened by masonry walls, decorative fencing or landscaping. Antennas and receivers need approval of both location and screening, with placement chosen to limit visibility from streets, neighbors and the golf course. Wells are allowed only for landscape irrigation, and septic tanks are prohibited. Mailboxes follow a standard Concession design supplied by the review committee.
For a buyer, those lines mean the street side of a house is meant to look finished, with equipment behind walls or planting. They also mean that a utility corner that looks improvised in a listing photo may be a compliance question worth raising.
How do you read a house on a tour?
Because the standards produce a recognizable set of parts, you can read a Concession house like a checklist. A walk around the exterior with these questions in mind tells you more than a listing description does.
- Roof. Identify the covering (tile, metal or slate), the pitch, and how deep the eaves are. Ask when the roof was installed and under which building code edition, since that affects both insurance and repair rules. The new construction versus resale page explains why.
- Walls. Is the finish stucco, brick, stone or siding? Look for hairline cracking in stucco near window corners and for staining below trim.
- Trim and openings. Precast stone, foam and cast stone each age differently. Note how the windows are protected against storms, and whether they are impact-rated glass.
- Entry. An 8-foot minimum door height, plus stone or iron detail, usually signals how the designer treated the arrival sequence.
- Outdoor rooms. Look for loggias, covered terraces and courtyards, and see how they connect to interior rooms. These are the spaces the outdoor living guide covers in detail.
- Mechanical and utility screening. Air conditioners, propane tanks and pool equipment have to be underground or screened by masonry, fencing or landscaping, so exposed equipment on a visit is a question to ask.
What do the standards say about driveways, lighting and landscaping?
Much of what a street looks like comes from the lot, not the house, and the manual spends many pages there.
Driveways and walks. Permitted surfaces include Belgian block, clay brick, tumbled concrete pavers, interlocking pavers, Jerusalem stone and cobblestone, and asphalt is prohibited. The maximum driveway width between the curb and the front buffer is 16 feet. Driveways and walks should coordinate with the roof color and texture.
Lighting. Every lighting plan and visible fixture needs approval. Landscape lighting is meant to be soft and diffused, colored lamps are prohibited except temporary holiday lighting, and fixtures must be architectural grade. The 2015 text lists halogen, compact fluorescent and metal halide as allowed sources and does not mention LED, which is a reason to ask what the current document says.
Landscaping. Plants must be Florida No. 1 grade or better, zoysia is the required grass, and each lot needs at least three trees of three-inch caliper from a listed group that includes oak, magnolia, elm, maple, loblolly bay, bald cypress, wax myrtle and holly. Mulch made of rubber or dyed material is prohibited. Existing trees of four inches in diameter at breast height or larger within 25 feet of the rear lot line must be preserved or replaced inch for inch. Plantings are required to buffer the front, sides and rear, and lake-frontage lots have specific top-of-bank planting requirements. The practical effect is mature-looking green borders on every lot, which frames the architecture.
Fences and walls. No fence or wall may go up without written approval. The maximum height is eight feet, chain link is prohibited, and beyond the rear of the house only picket-style bronze aluminum or wrought-iron fences are allowed so that views of the preserve and lake stay open.
For lot-by-lot detail on how those rules interact with water and preserve edges, see lot types and views.
How are plans reviewed before anyone builds?
Plans move through a staged review. The 2015 manual describes a conceptual submittal (site plan, concept floor plan at least at one-eighth-inch scale, and four elevations), then a final submittal with a certified survey, detailed plans, a roof plan showing vents, material specifications and samples. Builders must be on the committee's approved list. Paint samples are reviewed on site at about the halfway point of construction, and the landscape plan is due at the same stage. After construction, the committee inspects for final compliance, and the county issues the certificate of occupancy.
The manual sets no review turnaround time and lists fees by project type, with new homes under 7,000 square feet at $1,200 and homes from 7,000 to 12,000 square feet at $2,500 in the 2015 schedule. Those fees are old, so use them only to understand the structure. If you are thinking of changing a house after you buy it, the renovations and architectural review page walks through the same machinery from the owner's side.
Can an association regulate everything about a house's design?
No. Florida law limits what an association can do. Under section 720.3035 of the Florida Statutes, an association or its committee may review a structure's location, size, type or appearance only if the recorded declaration or published guidelines give it that authority, expressly or by reasonable inference. Standards must be applied evenly. If the documents offer options for materials or design, the owner may choose among them. When a request is denied, the association must send written notice that identifies the specific rule relied on and the part of the proposal that does not conform. The statute also limits how an association can review hurricane protection such as impact windows and permanent shutters. We cover that interaction on the renovation page rather than repeating it here.
What should a buyer ask before relying on a style label?
A few plain questions will tell you more than the marketing word for the style.
- Which edition of the design standards applied when this house was approved, and what is the current one?
- Were there approved deviations, and are they documented in the architectural file?
- What is the roof covering, and what is its installation date?
- Are windows and doors impact-rated, and who manufactured them?
- Which builder and which designer produced the plans, and are their license numbers on the permit record?
Your agent can request the architectural approval file and the county permit history for a specific address. Those records show what was actually built and when, which is more reliable than a style name. The broader context for how sections of the community differ is on the neighborhoods and sections page.
What this page does not tell you
No public source we found lists the architects who have designed homes in the community, catalogs named house styles, or states the current minimum square footage. Those items are left out rather than guessed. If one of them matters to your decision, ask for it in writing from the association or the seller's records.
Questions people ask
What architectural style are homes in The Concession?
No single style is mandated. The Design Standards Manual regulates materials, roof pitch, proportions and details rather than naming a style, and it requires a roof pitch consistent with the chosen architectural style. Published model homes have ranged from coastal designs with West Indian influences to larger traditional plans, so read each house on its own features.
Are tile roofs required in The Concession?
Tile is not the only option. The manual lists clay tile, cement tile, standing-seam metal and slate as acceptable roof finishes, with colors approved by the review committee. Flat roofs are prohibited, and the main roof pitch must sit between 4:12 and 6:12 unless the committee approves something different for a specific design.
Can I change the exterior paint color on a Concession home?
Not without approval. The manual requires committee approval of exterior paint colors submitted with the materials, and repainting also requires approval. The committee may offer approved palettes. Treat any color change as an application, not a weekend project, and ask the administrator what the current process and palette options are.
Are hurricane shutters allowed?
Impact-resistant windows and doors are approved. Temporary metal panels, plywood and fabric screens may go up only after a named storm and must come down within seven days after it passes. Roll-up and accordion shutters are prohibited under the 2015 manual. Florida law also limits how an association may review hurricane protection, so confirm current rules before ordering anything.
Is there a minimum home size in The Concession?
Yes, but the figure lives in the recorded declaration, not in the design manual. The manual says the minimum air-conditioned square footage comes from an exhibit to the declaration and must appear on submitted plans. We have not seen that figure, so ask the title company or the association for the current declaration.
Sources checked
- The Concession Design Standards Manual (October 5, 2015)
- Nicklaus Design: The Concession Residences wins Best Development award (April 2016)
- Patch: Concession Residences announce grand opening of three new model homes (February 2017)
- Wikipedia: Mediterranean Revival architecture
- Encyclopaedia Britannica: Loggia
- Florida Solar Energy Center: Home design priorities for hot, humid climates
- Florida Statutes 720.3035 (2024), architectural control by associations
Want to see The Concession in person?
A private tour takes about an hour and covers the community, the lots and the homes that fit what you are looking for.