Luxury Home Features Explained: What the Details Actually Mean
Luxury features are specifications you can verify. Ask for the dimension, the material, the manufacturer, the install date, the permit and the product approval behind each one. A 16-foot ceiling, a folding glass wall, a dual-fuel range or a gunite pool each changes cooling, storm protection, upkeep and resale questions, and each has paper that either exists or does not.
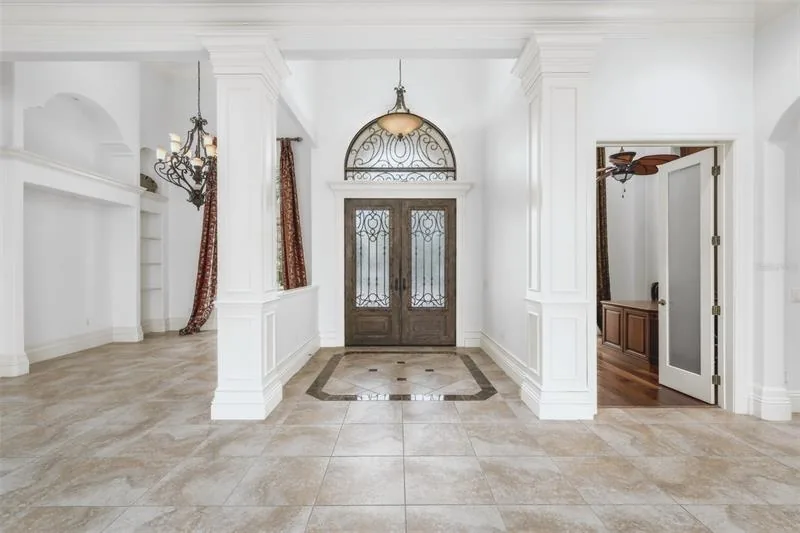
A listing description is a list of nouns. Sixteen-foot ceilings, chef's kitchen, butler's pantry, summer kitchen. Every one of them can be true and still tell you very little, because the value of a feature depends on how it was built, how old it is, what it costs to run and whether it has the paper behind it. This page uses the features of 8305 Farington as worked examples, since that house lists most of the items buyers in this range ask about, and explains for each what the term means, what it changes about living in the house, and what to ask. It names brands only where the listing does and makes no comparison between them.
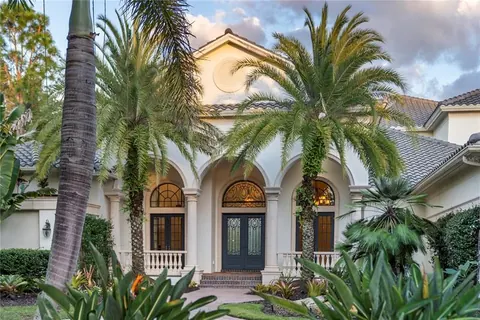
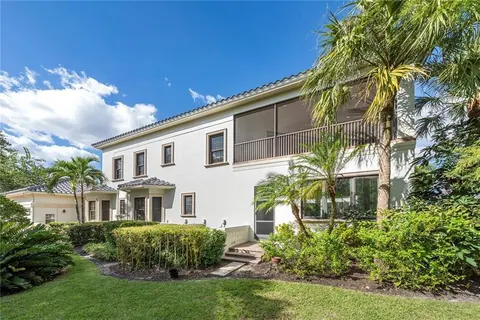
For reference, the listing describes a 4,990 square foot house with four bedrooms and five baths, built in 2007, on a 0.53-acre lakefront lot, with 16-foot ceilings, hardwood floors, a chef's kitchen with a Wolf range and Sub-Zero refrigerator, a butler's pantry, two fireplaces, an executive office, an upstairs media room with a wet bar and screened balconies, a heated gunite pool and spa inside a screened lanai, a folding glass wall to the lanai, and an outdoor fireplace and summer kitchen.
What does a 16-foot ceiling actually mean?
It means the room is open from the floor to a point at least sixteen feet up, which is nearly double a standard eight-foot ceiling. The Concession's own design manual sets only a floor under that: a minimum ceiling height of 9'-4" and a front entry door at least 8'-0" tall. So a home with sixteen-foot ceilings in its main rooms is well beyond the minimum and was designed with that volume on purpose.
What changes when ceilings are tall
- Cooling and comfort. More air volume needs conditioning, and tall walls of glass add solar heat. The Florida Solar Energy Center advises limiting west-facing glass and shading what remains, which matters more when the windows run the height of a two-story room. Ask how many air conditioning systems serve the house, which zones cover the tall rooms, and what the system ages are.
- Lighting and maintenance. Changing a bulb or cleaning a window sixteen feet up takes equipment. Ask whether fixtures can be lowered, and who has serviced high windows.
- Sound. Hard surfaces and large volumes can echo. A visit with the television or music on tells you more than a floor plan.
- Proportion. Tall ceilings pair with tall doors, windows and millwork, so repair or replacement of trim costs more than at standard height.
The question to ask the seller is practical: what have the utility bills been in July and in January, and which rooms were hardest to keep comfortable?
What are coffered, tray and cathedral ceilings?
The listing mentions cathedral, coffered and tray ceilings. They are different ways of shaping the ceiling plane.
A coffer is a recessed panel, usually square, rectangular or octagonal, set into a ceiling, and a series of them makes a coffered ceiling. The oldest surviving examples are stone from ancient Greece and Rome. Coffers were decorative, and they also reduced weight and reinforced the structure in masonry vaults, as in the Pantheon's dome. In a house, a coffered ceiling is usually a framed grid with trim, so what you inspect is the finish, the joints and the paint.
A tray ceiling has a recessed center section, with the perimeter lower, like an inverted tray. It often carries crown molding and a spot for indirect lighting. A cathedral ceiling rises along the slope of the roof to a peak, so the ceiling follows the roof line instead of sitting beneath a flat attic. Each of these is a framing and finish choice. None changes the cooling load the way height does, but they add millwork and, with recessed lighting, penetrations that an inspector should check for sealing and moisture.
When you tour, look up. Cracks along trim joints, paint lines and signs of old leaks show more on a detailed ceiling than on a plain one.
What should you know about glass walls and doors?
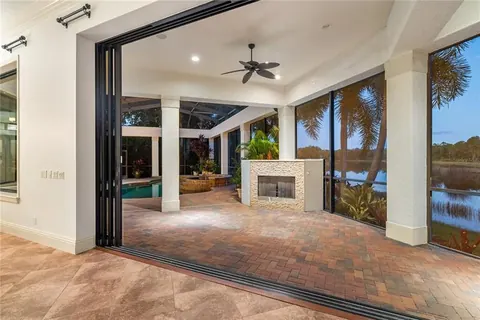
The listing says the house has a folding glass wall to the lanai and Windsor Pinnacle windows and doors, plus French doors. A folding glass wall is a set of tall glazed panels that hinge and stack to one side, opening a room to the outdoors. Other versions slide or pocket into a wall, and the right one depends on the opening and the budget.
Storm and code questions
In Florida, the question that matters most is approval. NanaWall, a manufacturer of such systems, states that a building envelope product used in Florida must be Florida Approved, which means it passed air infiltration, water penetration and structural load tests. It adds that buildings in High Velocity Hurricane Zones, which it names as Miami-Dade and Broward counties, must use impact-rated systems, which are tested by firing a 9-pound two-by-four at 50 feet per second at several points. Manatee County is not in those named counties, but impact-rated glass is common in the region, and the Concession manual approves impact-resistant windows and doors while prohibiting roll-up and accordion shutters.
So for any glass wall, ask for these four things:
- The manufacturer and model.
- The Florida product approval number and the date of installation.
- Whether the glass is impact-rated, or whether storm protection depends on shutters or panels, which the 2015 manual permits only after a named storm and requires to be removed within seven days.
- How the threshold handles water, because a wide opening to a lanai takes weather.
Operation and wear
A system with many panels has many tracks, rollers and seals. Open and close it during the visit. Look at the sill for staining, at the seals for gaps, and at the hardware for corrosion. Aluminum window frames are estimated by InterNACHI to last roughly 15 to 20 years and vinyl 20 to 40, as general figures, so a 2007 installation is within or past the range for some frame materials.
What do Wolf and Sub-Zero on a listing tell you?
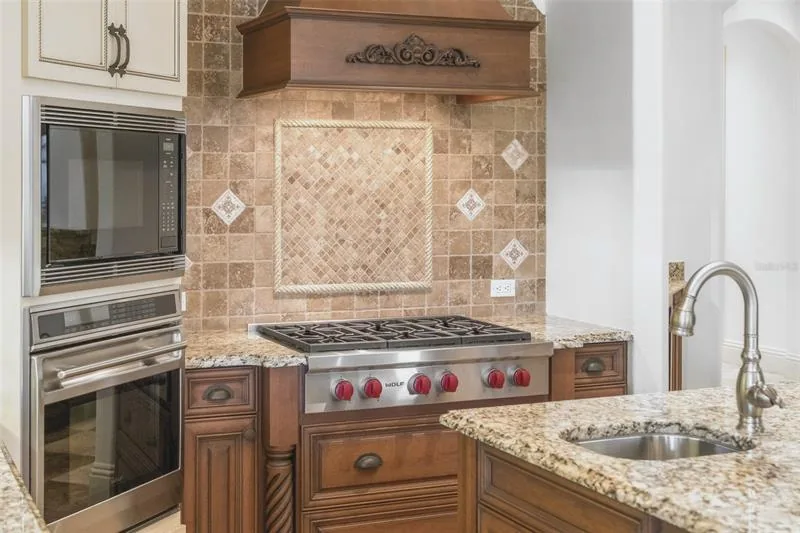
They tell you the kitchen was specified with named professional-style appliances. They do not tell you the age, the model, or the condition. The listing names a Wolf gas range, a Sub-Zero refrigerator, and a Bosch dishwasher.
Wolf's own comparison page distinguishes two families. A dual-fuel range pairs gas burners with an electric oven, offers ten cooking modes with two convection fans, uses an electric broil element, and includes a self-clean function. An all-gas range offers bake and broil modes with a single convection fan, uses an infrared broiler, and has no self-clean function. The page states both are equally efficient. The listing says "gas range," so ask which family and which model it is, and whether the home has the electrical supply a dual-fuel unit needs.
Questions for the kitchen:
- What is the model and serial number of each major appliance, and the installation date?
- Has the range had service, and who performed it?
- What ventilation serves the range, and does the hood have makeup air? A powerful hood pulls air out of a house, so ask how that air is replaced.
- Is the refrigerator panel-ready, meaning fitted with cabinet panels, or stainless, and who can service it locally?
- Are any appliances leased, financed or excluded from the sale?
Brand names help you ask better questions. They do not substitute for the model, the age and the service record.
What is a butler's pantry?
A butler's pantry, or serving pantry, is a utility room in a large house whose main job is storing serving items rather than food. Historically the butler used it to clean, count and safeguard the silver. Today it usually sits between the kitchen and the dining room, where meals are assembled and staged. It typically has countertops and storage for serving pieces, linens, tableware and wine, and fancier versions add a dishwasher, refrigerator or sink.
For a buyer, the useful questions are about use. Does it have a sink and a drain, and has either leaked? Is there a second dishwasher or a wine refrigerator, and are they included? Does it connect cleanly to the dining room, so that serving does not cross the main kitchen? A pantry like this makes the most sense in a home built for hosting, and the layout either works for how you cook or it does not.
What makes a home office or media room count as a feature?
Listings describe an executive office and an upstairs media room with a wet bar and enclosed balconies. The questions are practical ones. Is the office on its own air conditioning zone? Does it have a window, a closet, and wiring for the equipment you use? Is the wiring accessible, or buried in finished walls? Does the media room have sound isolation, and does the wet bar have plumbing and drainage? Ask whether any rooms were reconfigured after construction, and whether that work was permitted.
For balconies, see how they connect to the screened outdoor space, which the outdoor living guide covers.
What about the primary suite and the atrium?
The listing describes a primary suite with direct outdoor access, two walk-in closets, a soaking tub, a rainfall shower and an aquarium-glass window overlooking a private atrium. Several of those are plumbing and glazing questions. A soaking tub needs structural support and a water heater that can fill it, so ask where the water heater is, what it serves and how long hot water lasts. A rainfall shower uses a larger head and more water, so ask about the drain size and any past leaks, and look at the tile and grout. A glass window onto an atrium is a fixed opening, and sealed fixed glass is a place to look for fogging between panes and for staining below. Direct outdoor access from a bedroom is a door that needs the same storm and security attention as any other exterior door.
What are whole-home systems?
The listing mentions a Sonos sound system, which is a networked audio setup. Larger homes may also have automation for lighting, security cameras, shades and thermostats, all of which depend on a home network. Ask what runs on which network, who has the administrator accounts, which devices are included in the sale, and whether any subscriptions are tied to the seller. Low-voltage wiring is rarely visible, so request the as-built wiring diagram if one exists.
Some items are Florida-specific: backup generators, fuel storage and hurricane protection. Under section 720.3035 of the Florida Statutes, associations have limited power to deny conforming applications for exterior fixed generators, fuel storage tanks and similar products, and they must adopt hurricane protection specifications. Ask whether the house has a generator or the gas connection for one, and whether it was permitted. The hurricane preparedness page covers the storm side.
What is a gunite pool, and what should you ask about it?
A gunite pool is built on site: crews lay steel rebar, spray a concrete-like mix over it through a hose, and hand-smooth the surface. Angi, a home services publisher, says this approach allows nearly unlimited shapes and built-in features such as steps and spa seating, produces a rougher and more porous surface than fiberglass, and needs several weeks to cure before filling. A fiberglass pool is a factory-made shell lowered into the excavation, which is faster to install and has a smoother surface but is limited to available molds.
For the pool listed at 8305 Farington, which is gunite, heated and paired with a spa, ask:
- When was the surface last renewed, and what finish is it?
- What are the ages of the pump, filter and heater? InterNACHI's general estimates are about 10 years for a pool pump and filter and about 8 years for a pool heater.
- Is the heating gas, electric or a heat pump, and what do typical months cost?
- Does the spa share equipment with the pool or run separately?
- What safety features are in place?
On the last point, Florida law requires every new residential pool to have at least one of several safety features before final inspection: a barrier enclosure, an approved safety cover, exit alarms on doors and windows to the pool, self-closing and self-latching doors, or a certified pool alarm. A pool inside a screened enclosure typically meets this in the way the permit documents describe, so the permit file, not an assumption, is the thing to read. For upkeep, see pool and lanai maintenance.
What about the outdoor kitchen and fireplace?
The listing mentions an outdoor fireplace and a summer kitchen, which is an outdoor cooking area. Ask what fuel each uses, where the gas line or propane tank is, and whether the work was permitted. The design manual requires fuel tanks and propane tanks to be underground or visually screened. Ask what the countertop and cabinet materials are, since outdoor materials weather differently, and who last serviced the appliances.
How do you tell if a feature is worth what it adds?
This site does not tell readers what features are worth. A better test is whether the feature has documentation and whether it matches how you would live. A short framework:
- Specification. Dimension, material and manufacturer.
- Date. When installed, and what the typical service life is for that item.
- Permit. Whether the county record shows the work.
- Operation. Whether it works on the day of the visit.
- Cost to run and maintain. Utility and service history.
- Fit. Whether you would use it.
A feature that fails the first four is an inspection item, and your inspector can tell you what to do about it. The luxury home inspections page lists specialist inspections, and the glossary defines other terms you will meet in listings.
Questions people ask
Do 16-foot ceilings cost more to cool?
Taller rooms hold more air to condition, and tall glass adds heat gain, so cooling design matters more. We found no published figure for the effect, so ask for the number and age of air conditioning systems, whether the great room is on its own zone, and recent utility bills. An inspector can check airflow and temperature differences between floors.
What is the difference between a coffered ceiling and a tray ceiling?
A coffered ceiling has a grid of recessed panels across the surface, the form dating to ancient Greece and Rome. A tray ceiling is a single recessed center section, with the edges lower, like an inverted tray. Both are decorative framing details, and both usually add millwork that a buyer can inspect for cracks and finish quality.
Are folding glass walls hurricane rated?
Some are and some are not. In Florida, a building envelope product must be Florida Approved after passing air, water and structural tests, and High Velocity Hurricane Zones require impact-rated systems. Ask for the manufacturer, the model and the product approval number, and whether the system has impact-rated glass or relies on shutters.
What is a butler's pantry for?
It is a working space between kitchen and dining room, historically used for storing and staging serving items. Modern versions hold tableware, linens and wine, and may add a sink, dishwasher or refrigerator. In a home built for entertaining it can keep serving mess out of the main kitchen. Check plumbing, drainage and appliance condition like any other kitchen area.
Is a gunite pool better than fiberglass?
They trade off differently. Gunite allows custom shapes and built-in features but has a rougher surface and longer cure time, while fiberglass is factory-made, smoother and faster to install but limited to available molds. Neither is better in the abstract. For a specific pool, ask about surface age, equipment age, the enclosure and repair history.
Sources checked
- Nestseekers listing: 8305 Farington Court, Bradenton
- The Concession Design Standards Manual (October 5, 2015)
- Wikipedia: Coffer
- Wikipedia: Butler's pantry
- Sub-Zero Wolf: Dual fuel and GR series gas range comparison
- NanaWall: Hurricane-rated folding glass walls
- Angi: Gunite vs fiberglass pools
- Florida Statutes 515.27 (2024), residential swimming pool safety
- InterNACHI: Standard estimated life expectancy chart
- Florida Solar Energy Center: Home design priorities for hot, humid climates
Want to see The Concession in person?
A private tour takes about an hour and covers the community, the lots and the homes that fit what you are looking for.