Outdoor Living in The Concession: Lanais, Pools and Summer Kitchens
In The Concession, outdoor living centers on the lanai, a screened or covered outdoor room, usually with a pool, deck, outdoor kitchen and fireplace. The design manual requires approval for screen enclosures, specifies bronze frames and black mesh, screens pool equipment, and allows unscreened pools and patios within 10 feet of the rear lot line.
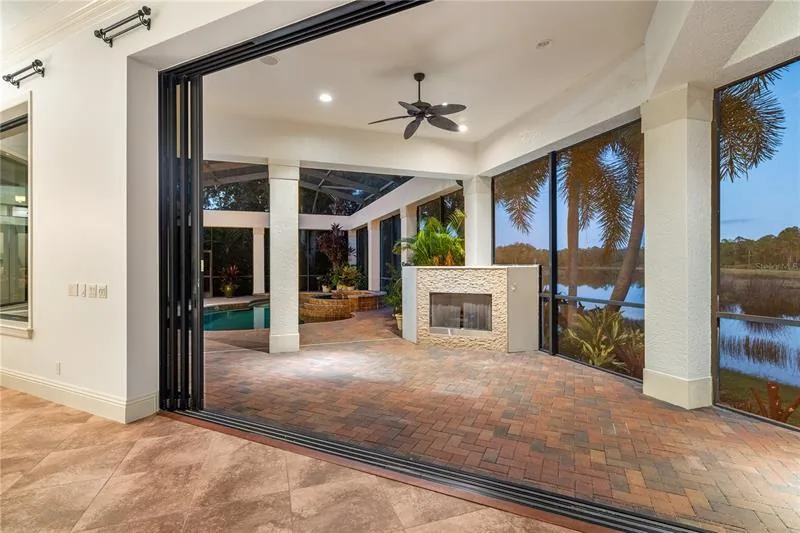
Houses in northern climates are designed around the inside. Houses here are designed around the line between inside and outside, and how well that line works decides how much of the year the back of the house is used. In The Concession the outdoor space is often as large as several interior rooms: a lanai under the main roof, a pool and spa, a deck, a kitchen, a fireplace, and sometimes balconies above. This page explains how those pieces are arranged and why, what the community's design manual says about them, and what to look at when you visit. It is about design and use. For the care and upkeep of pools and screens, see pool and lanai maintenance.
What is a lanai, and how is it different from a patio or loggia?
A lanai is a covered or screened outdoor room attached to a house, usually opening from the main living areas. In Florida listings the word almost always means a space under the roof line, often screened, that holds outdoor seating and frequently the pool. A patio is an unroofed paved area. A loggia, by contrast, is an open-air gallery or porch with one or more open sides, a form that developed in the Mediterranean as a shaded sitting space. A single house can have all three: a loggia along the back, a pool lanai beyond it and an open paver patio at the far end.
The distinction matters in the design manual, which treats roofed and unroofed structures differently. Roofs over loggias, cloisters, breezeways, verandas and porches may have a lower pitch than the main roof if they cover no more than 20 percent of the total roof area, and roofed structures follow the setbacks in the recorded declaration. Unscreened pools, patios and decks, on the other hand, may extend to within 10 feet of the rear lot line.
How are lanai cages designed?
A screened pool enclosure, often called a cage, is an aluminum frame covered in mesh that keeps insects and debris out of the pool area. In The Concession the manual requires committee approval for screen enclosures, with frames in bronze and mesh in black, and it calls for extra landscaping around the perimeter of the enclosure. Plantings inside the screened pool area are exempt from review. Turf may not abut walls or screen enclosures without approval.
Engineering and storm behavior
Screen enclosures are engineered structures in Florida. A 2012 Florida Building Commission workgroup report proposed an alternative design method requiring signed and sealed, site-specific engineering for aluminum enclosures, with the plans identifying which screen panels would be removed, retracted or cut when winds were forecast to exceed 75 miles per hour. That report describes a proposal, not the code text in force today, so it is not a statement of current requirements. It does show how the question is framed: the enclosure is designed to shed load by releasing its screen, not to resist hurricane winds intact. Ask the seller for the enclosure's permit and engineering, and ask what the storm instructions are for that enclosure.
What to look for
Stand in the lanai and look up. Check the beams and the connection to the house, the number and position of panels labeled for removal, the condition of the frame where it meets the pool deck, and whether the screen is intact. Compare the enclosure to the permit. An addition or reconfiguration without a permit is a record problem, not just a cosmetic one.
How are pools and decks laid out?
The central choices are position, edge treatment and the surface around the water.
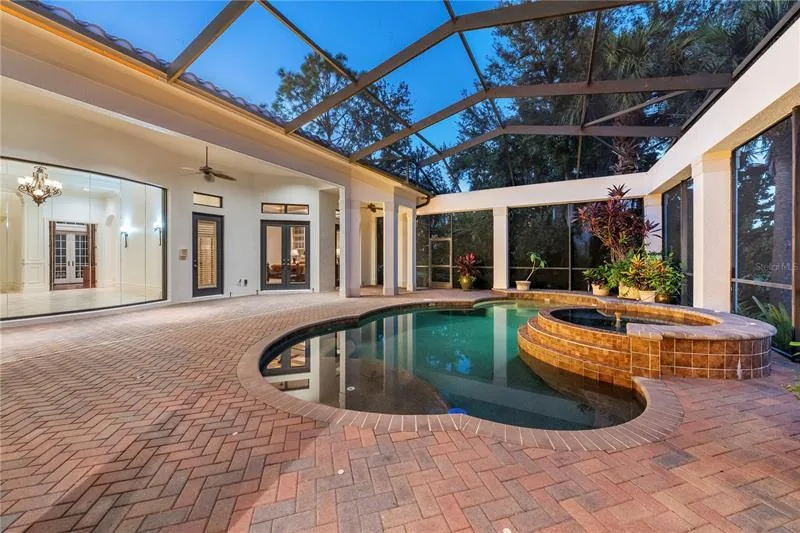
Position. Pools tend to sit where the lot gives views and where the house can reach them directly from the main living space. The 10-foot rear setback for unscreened pools and patios, and the rule that existing trees of four inches in diameter or larger within 25 feet of the rear line must be preserved, shape where a pool can sit on a lake or preserve lot. See lot types and views.
Safety features. Under section 515.27 of the Florida Statutes, a new residential pool must have at least one of the following before final inspection and a certificate of completion: a barrier enclosure, an approved safety cover, exit alarms on doors and windows that open to the pool, self-closing and self-latching doors, or a certified pool alarm. How a particular pool satisfies the rule is a question for the permit file.
Equipment. Permanent pool equipment must be underground or visually screened by masonry walls, decorative fencing, landscaping or a combination. In a well-planned layout the equipment sits on a side or service area, not by the lanai door.
Deck surface. The manual's list of permitted driveway surfaces, which includes Belgian block, clay brick, tumbled concrete pavers, interlocking pavers, Jerusalem stone and cobblestone, suggests the palette used around houses. Paver patterns do real work. According to Unilock, a paver manufacturer, herringbone interlocks and resists shifting under load, running bond looks like brickwork and suits patios and curves, basket weave gives a tile-like effect and complements brick homes, diagonal layouts add drama and can mark out zones such as seating and dining, and borders define the edges of pools, steps and features. Stacked bond, a plain grid, has the least interlock and is the most prone to shifting. Those are one manufacturer's descriptions, but they tell you what to notice: a deck with a contrasting border, a diagonal field and a herringbone approach to the house was designed, while a plain grid may be a budget decision.
How do outdoor kitchens and fireplaces fit in?
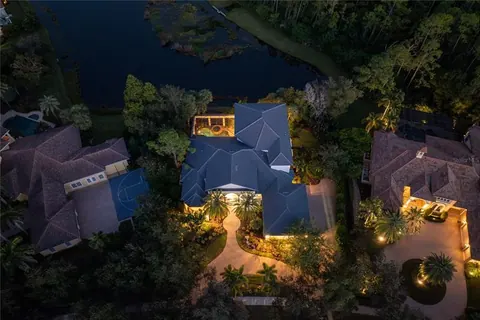
A summer kitchen is an outdoor cooking and serving area, usually with a grill, counters, a sink and refrigeration, placed under the lanai roof or beside it. The listing at 8305 Farington mentions an outdoor fireplace and a summer kitchen. In design terms the questions are location, ventilation and fuel.
- Location. A kitchen close to the interior kitchen is more used, and one placed against the wall of the lanai can be sheltered from rain. A fireplace on a lanai or terrace needs clearance from screens and roof structure.
- Ventilation. Smoke and heat need a place to go, which is a reason designers locate cooking beyond the main seating area and put a fireplace against a masonry wall or on a terrace.
- Fuel. Gas lines and propane tanks. The manual requires oil, fuel and propane tanks to be underground or visually screened.
- Lighting. Outdoor lighting plans and visible fixtures need approval, landscape lighting is meant to be soft and diffused, and colored lamps are prohibited except for temporary holiday lighting.
The manual does not mention outdoor kitchens by name, so confirm with the review administrator how a particular design would be treated, and confirm with Manatee County which permits apply to the structure, gas and electrical work.
How do upper-level balconies and screened terraces work?
The listing describes an upstairs media room with screened balconies. A balcony above the lanai changes the view, because it sits above the screen line and tree buffers, and it changes the exposure, because it catches more breeze and more sun. Screening a balcony keeps the room usable at times when insects would otherwise limit it. Questions for a visit: how the balcony drains, how it joins the wall (a place water can enter), and what the screening is made of. The 2015 manual allows canvas awnings except on the street-facing elevation, so shade solutions on a balcony are possible on the lake or garden side.
How do sun and wind shape the layout?
The Florida Solar Energy Center advises that the largest windows face north and south, that west and northwest walls carry as little glass as possible, and that overhangs of at least two feet, and ideally three to four, shade the walls. A deep lanai is itself a large overhang. Orientation therefore drives where people sit:
- Rear faces west. Strong late-day sun reaches the lanai, so look for deep overhangs, fans, shades, or a tree canopy that survived construction.
- Rear faces east. Mornings are bright, and the lanai is shaded when the day is hottest.
- Rear faces north or south. Easier to shade, and the house itself may shade the pool at some hours.
Lake frontage opens the lanai to the water, and the manual keeps that opening intact. Beyond the rear of the house, only picket-style bronze aluminum or wrought-iron fences are allowed, and they must not materially harm neighboring preserve or lake views, so a pool deck can run to a low, see-through edge instead of a wall. On a lake lot, the bank also carries required planting, which becomes the foreground of the view from the lanai. On a visit, notice where the breeze comes from, where the house blocks it, and what stands between the deck and the water.
What does the weather ask of an outdoor space?
The National Weather Service in Tampa Bay lists the rainy season in West Central Florida as running from about late May to mid October, with thunderstorms common almost daily and lightning frequent, especially in July through early September. That affects design. Covered seating keeps storms from ending an evening, and lightning is a reason to get out of a pool, so a covered area close to the pool matters. Ceiling fans in the lanai, screens rated to the exposure, and drainage that moves water away from the house are small features that decide whether the space is used in August.
For storms, the 2015 manual allows temporary protection, such as metal panels, plywood or fabric screens, only after a named storm, and requires them to come down within seven days after it passes. Impact-resistant windows and doors are approved, and roll-up and accordion shutters are prohibited. See hurricane preparedness for the broader picture.
How do you plan the furniture and the flow?
A lanai works when it has zones. A common arrangement sets a dining area near the kitchen door, a seating group facing the water or the fireplace, and a clear path from the house to the pool that does not cross the seating. Lighting follows the same zones. Because every visible fixture needs approval and the manual asks for soft, diffused landscape lighting, plan for low fixtures along paths and steps and avoid glare toward neighbors and the lake. When you tour, walk the route from the kitchen to the pool and from the pool to a bathroom, and see whether the layout supports how you would actually use it.
What should you check on a visit?
- Sit in the lanai in the late afternoon and notice sun, heat and breeze.
- Look at how the main living spaces connect to it, and whether the folding or sliding glass opens fully.
- Check where the pool equipment, propane tank and air conditioning condensers sit.
- Compare permits with what exists: enclosure, pool, kitchen, fireplace and any additions.
- Note the paver pattern and the border, and look for settling or lifted joints.
- Ask whether any outdoor lighting, fence or landscape element needed approval, and whether it was granted.
Those checks cover design and use. For the features themselves, such as the folding glass wall and the gunite pool, the luxury features guide goes through what to ask, and the renovations and architectural review page explains the approval path if you want to change any of it.
Questions people ask
What is a lanai?
A lanai is a covered or screened outdoor room attached to a Florida house, usually opening from the main living areas and often containing the pool. It differs from a loggia, which is an open-air gallery or porch with one or more open sides. In listings the word usually means a screened or roofed living space with outdoor furniture or a kitchen.
Can I enclose my pool with a screen in The Concession?
Yes, with approval. The 2015 design manual requires committee approval for screen enclosures, with bronze frames and black mesh, and calls for extra landscaping around the enclosure's perimeter. Florida's building code also governs design, so a permit and engineered drawings are normally part of the process. Ask the review administrator for the current submittal requirements.
Are outdoor kitchens allowed in The Concession?
The manual does not list outdoor kitchens by name, but it regulates what they involve: patios and amenities need plan details and cut sheets, fuel and propane tanks must be underground or screened, and lighting needs approval. Ask the review administrator how a specific design is treated, and confirm with Manatee County what permits the gas, electrical and structure require.
How close to the back of the lot can a patio or pool go?
Under the 2015 manual, unscreened pools, patios and decks may extend to within 10 feet of the rear lot line. Roofed structures, including screened enclosures, follow setbacks set in the declaration, which we have not seen. Existing trees of four inches in diameter or larger within 25 feet of the rear line must be preserved or replaced as the manual describes.
What orientation is best for a lanai in Florida?
It depends on how you use it. The Florida Solar Energy Center advises shading west-facing glass because it takes strong late-day sun, and keeping large openings to the north and south. A west-facing lanai can be pleasant in the evening if it has overhangs, fans or shades, while an east-facing one is cooler in the afternoon.
Sources checked
- The Concession Design Standards Manual (October 5, 2015)
- Nestseekers listing: 8305 Farington Court, Bradenton
- Florida Solar Energy Center: Home design priorities for hot, humid climates
- National Weather Service Tampa Bay: Rainy season
- Unilock: Paver laying patterns
- Florida Statutes 515.27 (2024), residential swimming pool safety
- Florida Building Commission: Screen Enclosures Workgroup report (May 16, 2012)
- Encyclopaedia Britannica: Loggia
Want to see The Concession in person?
A private tour takes about an hour and covers the community, the lots and the homes that fit what you are looking for.