8305 Farington, a lake and preserve estate in The Concession
8305 Farington is a custom John Cannon house built in 2007 on a 0.53-acre lake and preserve lot in The Concession, with 4 bedrooms, 5 baths and about 4,990 square feet. It has a heated gunite pool and spa under a screened lanai, and golf and club memberships are listed as optional. The list price was $2,725,000 on November 15, 2026.
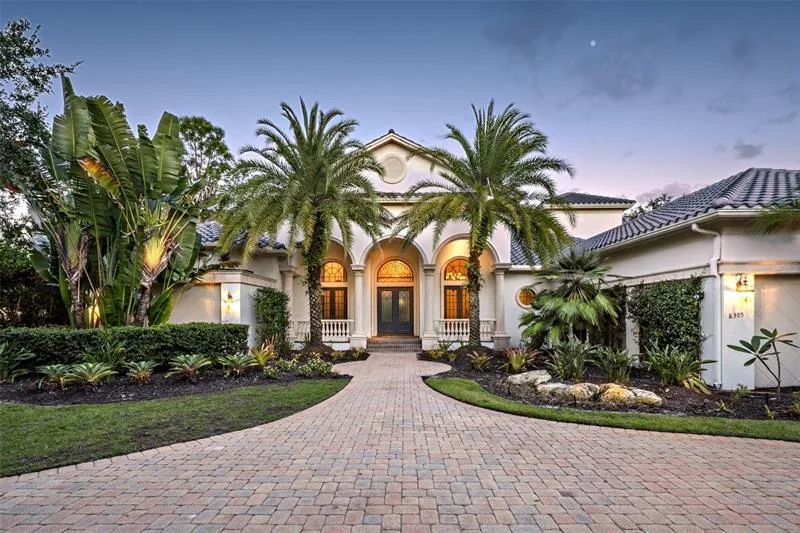
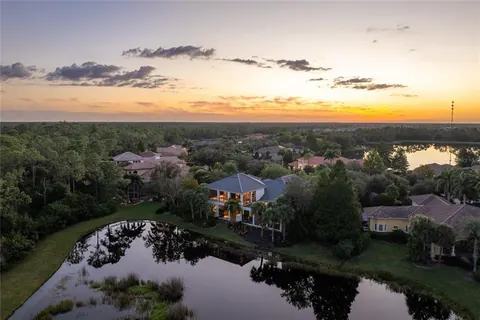
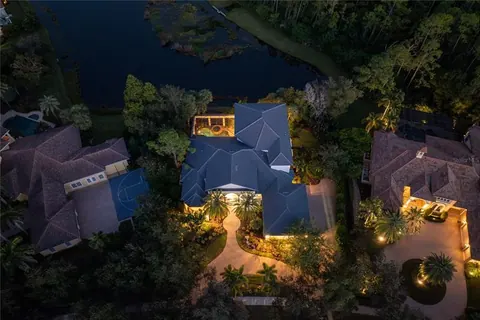
Farington sits inside the gates of The Concession, the Bradenton and Lakewood Ranch golf community. Number 8305 is a two-story house with a long, single-story spread across the front and a taller block at the back that faces the water. Most of what makes it unusual is how it handles that back wall: the lake and the pine preserve beyond it are in view from the pool, the family room and the upstairs balconies.
The approach and the front elevation
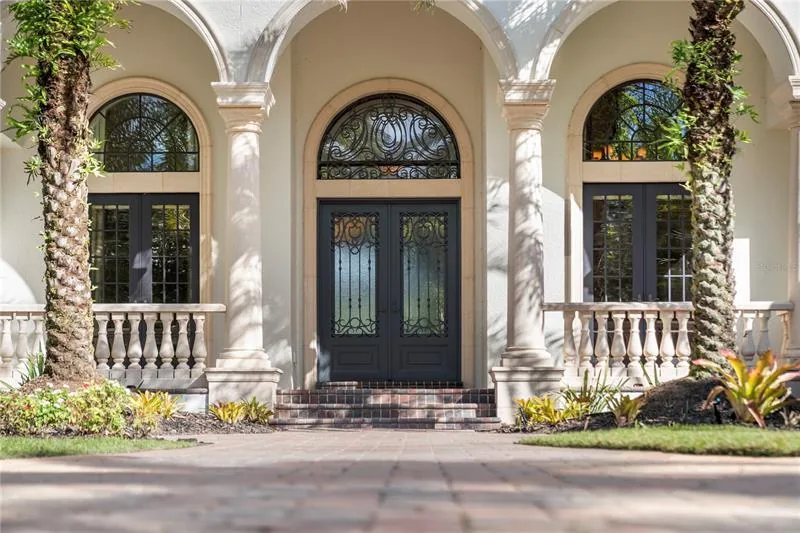
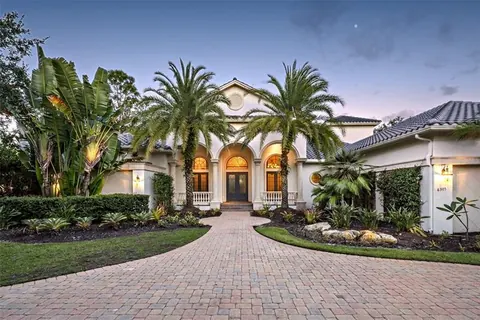
A paver drive curves in from the street and loops toward an arcade of three arched openings. Balustrades run between paired columns, a pair of iron-and-glass doors sits under an arched transom, and tall palms frame the entry. The roof is tile, the walls are stucco, and the garage doors carry a diamond-pattern panel with the house number 8305 beside them. A rock bed and layered plantings fill the space between the drive and the front walk.
Inside: the main living spaces
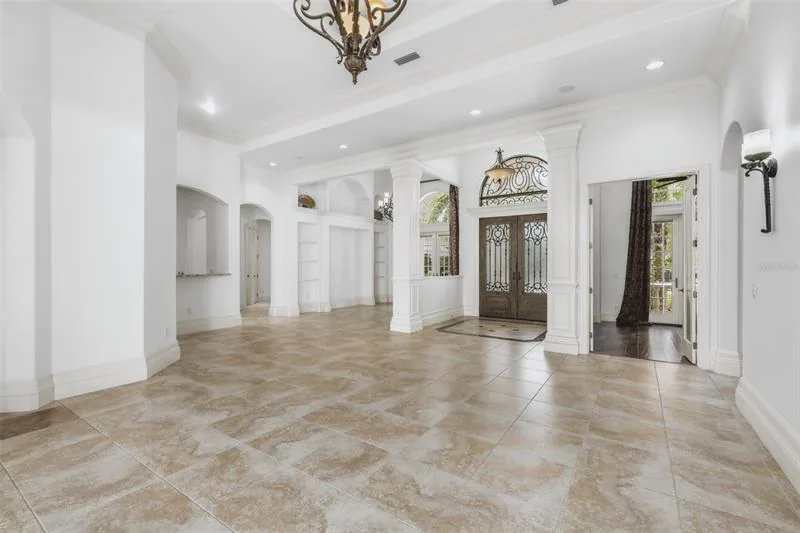
The listing gives the ceiling height as 16 feet, and the photographs show how the rooms use it. The foyer has an inlaid tile border around a medallion, paneled columns and an arched iron transom over the doors. Straight ahead, a long sight line runs through the house to the lanai and the lake. The dining room off the foyer has arched built-in display niches with shelves, tall French doors topped by an arched window, and a chandelier.
The living room has a tray ceiling and a curved glass wall that faces the pool deck, so the room reads as part of the lanai even with the doors closed. Floors in the main rooms are large-format tile, while the listing notes hardwood floors and custom millwork, and the office, primary bedroom and upstairs landing show hardwood.
The kitchen and butler’s pantry
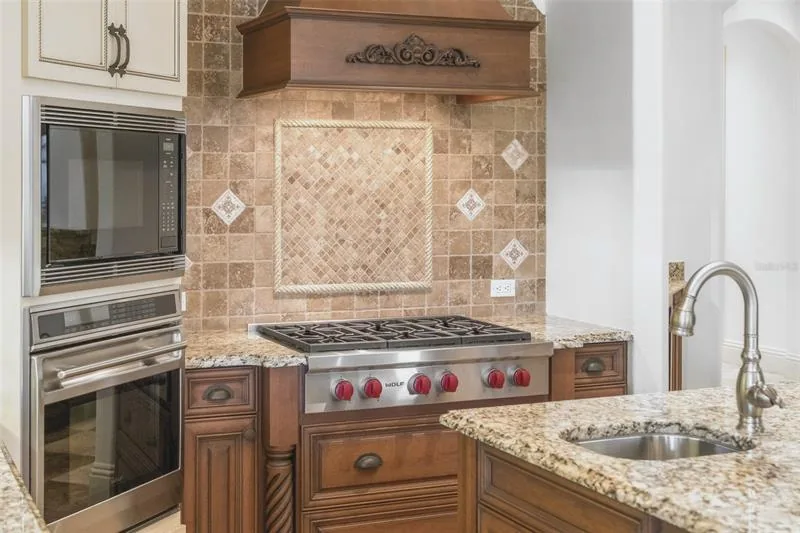
The kitchen is built around a carved wood island with twist-turned legs and a granite top. Cream cabinets with glass fronts and interior lighting run along one wall beside a stainless refrigerator and a glass-door unit. The listing names a Wolf gas range and a Sub-Zero refrigerator. The range sits under a custom wood hood with a travertine backsplash set with a woven tile panel and diamond accents, and a wall oven with a microwave above it stands to the left.
Between the kitchen and the formal rooms is a butler’s pantry with its own sink, granite counter, dishwasher and wood cabinets, which is where a pantry like this earns its place when a large dinner is being served. The kitchen opens to a breakfast area and the family room under a coffered ceiling.
The family room and the glass wall to the lanai
The family room has a stone-faced fireplace with a wood mantel, a television niche and a coffered ceiling with ceiling fans. On the lake side, a multi-panel glass wall folds back to join the room to the covered lanai, where an outdoor fireplace stands beside the pool enclosure. With the panels open the interior floor and the paver deck read as one continuous space. The listing counts two fireplaces in the house.
The primary suite and bath
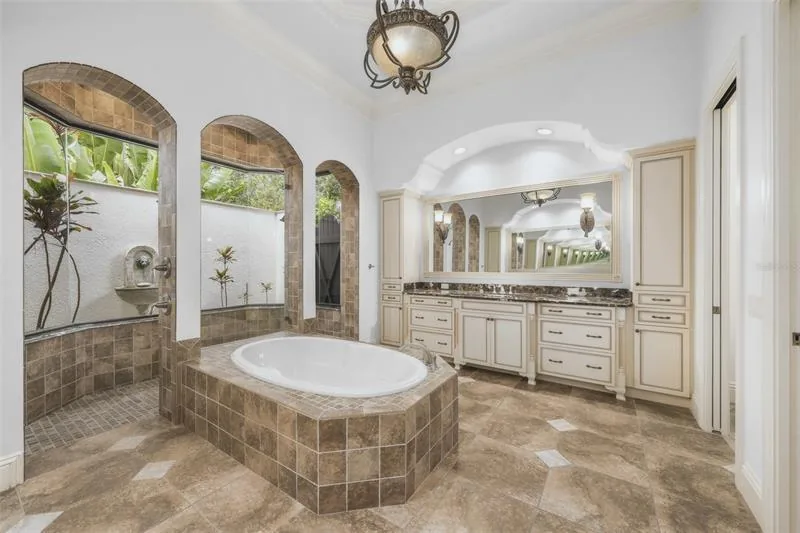
The listing describes a primary suite with direct access to the outdoors and dual walk-in closets. The bedroom has a tray ceiling, hardwood floors and French doors. The bath is the most distinctive room in the photographs: a soaking tub set into a tiled platform, a dark marble vanity under a wide mirror, and a tiled shower whose arched openings look into a walled garden court. A second tiled shower sits beside an exterior door.
The office and the upstairs media room
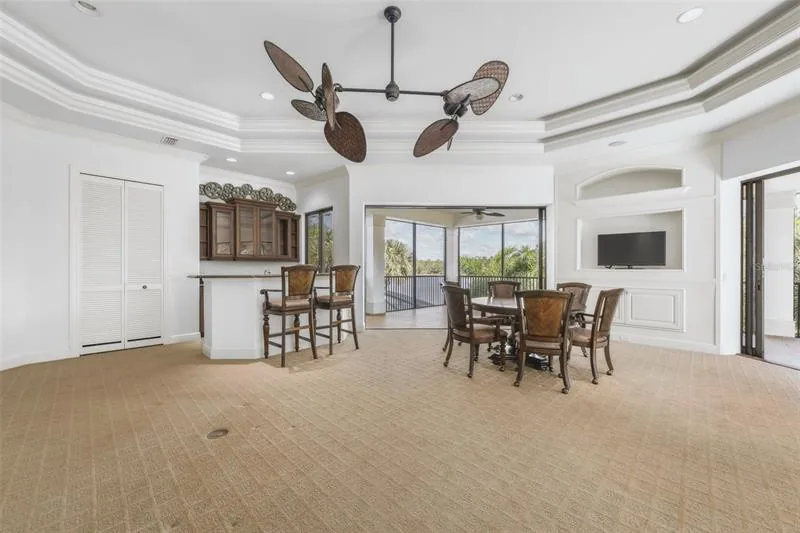
An executive office off the foyer has a built-in desk and shelving in a warm wood, a hardwood floor and French doors. Upstairs, the media room has a tray ceiling, a built-in television niche, a wet bar with counter seating and sliding doors to screened balconies. The balconies are tiled, fitted with ceiling fans, and look over the lake and the tops of neighboring roofs.
The pool, spa and lanai
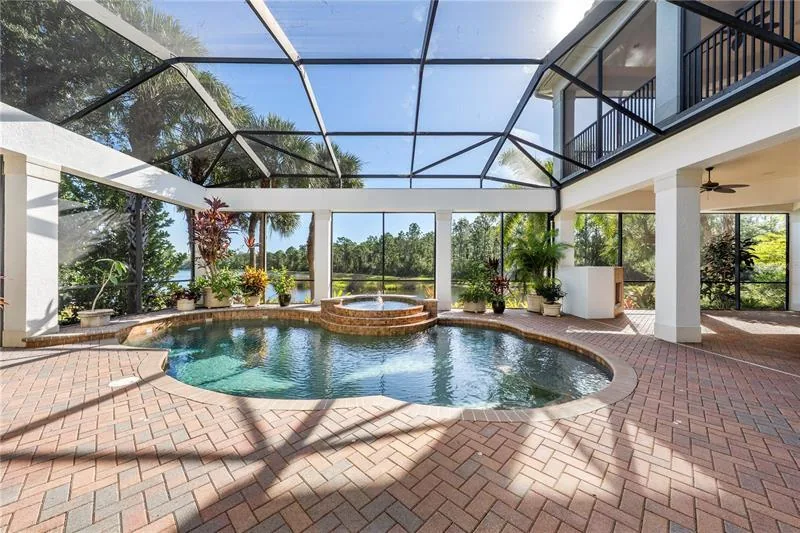
The listing describes a heated gunite pool and spa, an outdoor kitchen and a screened enclosure. The pool has a freeform shape with a raised, tiled spa that steps down into it, and the deck is brick-colored pavers laid in a herringbone pattern. The screened enclosure covers the pool, the spa and the deck. For what it takes to own a pool and enclosure in this climate, see the guide to pool and lanai maintenance, and for how outdoor rooms like this are designed, see outdoor living in The Concession.
The lake and the preserve
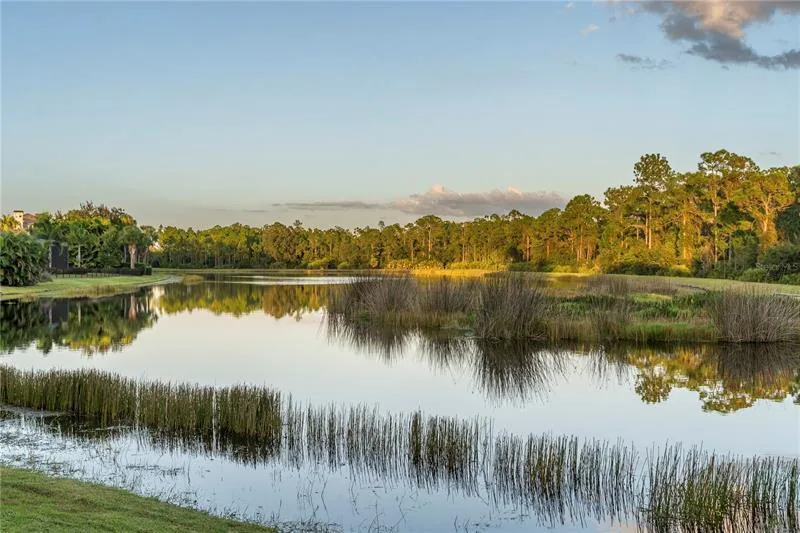
The listing gives the lot as 0.53 acre with lake and preserve views and lakefront access. In the photographs the lawn runs to a grassy edge, native marsh grass grows along the bank, and the far shore is mostly pine preserve, so the view from the pool and the balconies is largely trees and water. Lot position affects water-level changes, sun, privacy and flood questions, which the guides to lot types and views and flood zones and lakefront lots walk through.
The numbers in the listing
Three figures from the listing matter for a monthly picture. The maintenance and community charge is $2,583 per quarter. The listing shows taxes of $1,496 per month, which reflects the current owner’s assessment and exemptions and will not carry over unchanged to a new owner; the guide to Manatee County property taxes explains how a sale resets the assessment. The listing states there are no CDD fees. It also states that golf and club memberships are optional, so the club side of ownership is a separate decision with its own terms, covered in the membership guide. For the full set of recurring costs, see the cost of owning a home in The Concession.
About the photographs
Several of the interior photographs are virtually staged: the furniture and decor in them were added digitally. Each one carries a “Virtually staged” label, and the same rooms appear unstaged beside them in the full gallery of 83 photographs. The house is shown without furnishings in the unstaged views.
Questions about 8305 Farington
How big is 8305 Farington and how many bedrooms does it have?
The listing describes about 4,990 square feet with 4 bedrooms and 5 bathrooms. It also lists a private executive office, a primary suite with dual walk-in closets, and an upstairs media room with a wet bar.
What kind of lot is it?
A 0.53-acre lot with lake and preserve views and lakefront access, according to the listing. The photographs show a grass bank leading to the water and a pine preserve on the far shore.
Does the pool have a heater, and is it enclosed?
The listing describes a heated gunite pool and spa inside a screened enclosure, and an outdoor kitchen. The photographs show a raised spa stepping down into the pool and a paver deck.
What are the association fees at 8305 Farington?
The listing shows maintenance and community charges of $2,583 per quarter, and states there are no CDD fees. Fees change, so ask for the current association budget and documents during contract review.
Is a golf or club membership required with the home?
The listing states that golf and club memberships are optional. Membership terms belong to the club, so confirm the current structure and fees with the club's membership office before relying on them.
Who built the house and when?
The listing calls it a custom John Cannon estate built in 2007. The builder's name and the build year come from the listing; ask for the permit history and any renovation records during due diligence.
Learn the community around the house
Want to walk through 8305 Farington?
Showings are arranged through the listing team. Tell us what you want to see and we will plan the visit around it.